Joining the Kitchen and the Tatami Room Next Door Into One LDK (Yamashina, Part 6)
 tsujikenzai
Location: Yamashina, Kyoto | Work: Joining the kitchen and the adjacent tatami room into an LDK | Series: Yamashina Rental House Renovation, Part 6
1. What "LDK" Means
Japanese homes are described by a code: 2DK, 3LDK, 4LDK. The number is the count of bedrooms; L, D and K stand for living, dining and kitchen. A "DK" is a kitchen with room for a table. An "LDK" is a kitchen, dining and living area in one larger space, and it is what families look for. The difference between "DK" and "LDK" on a listing changes who enquires and what rent is realistic.
2. The Layout Before
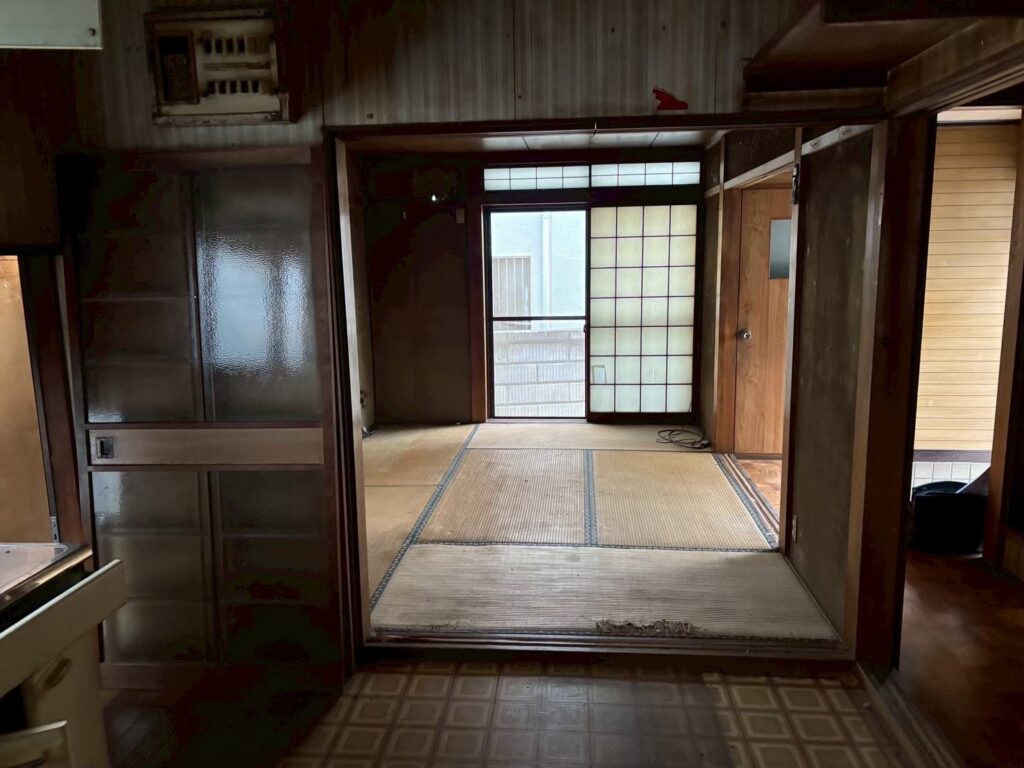
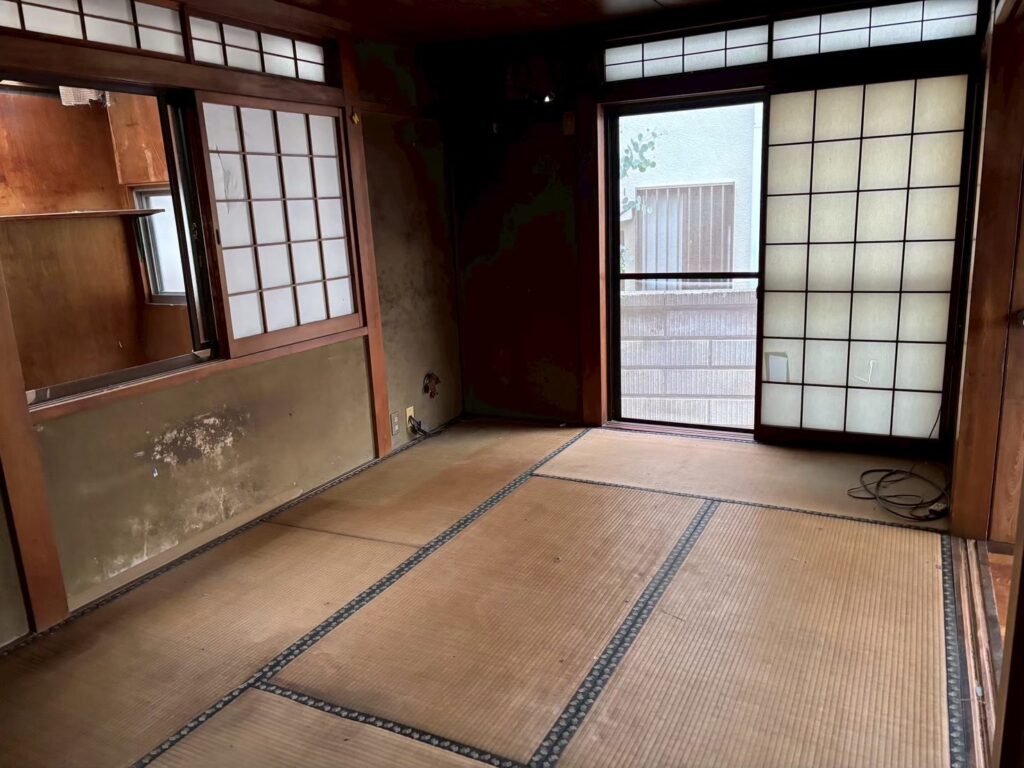
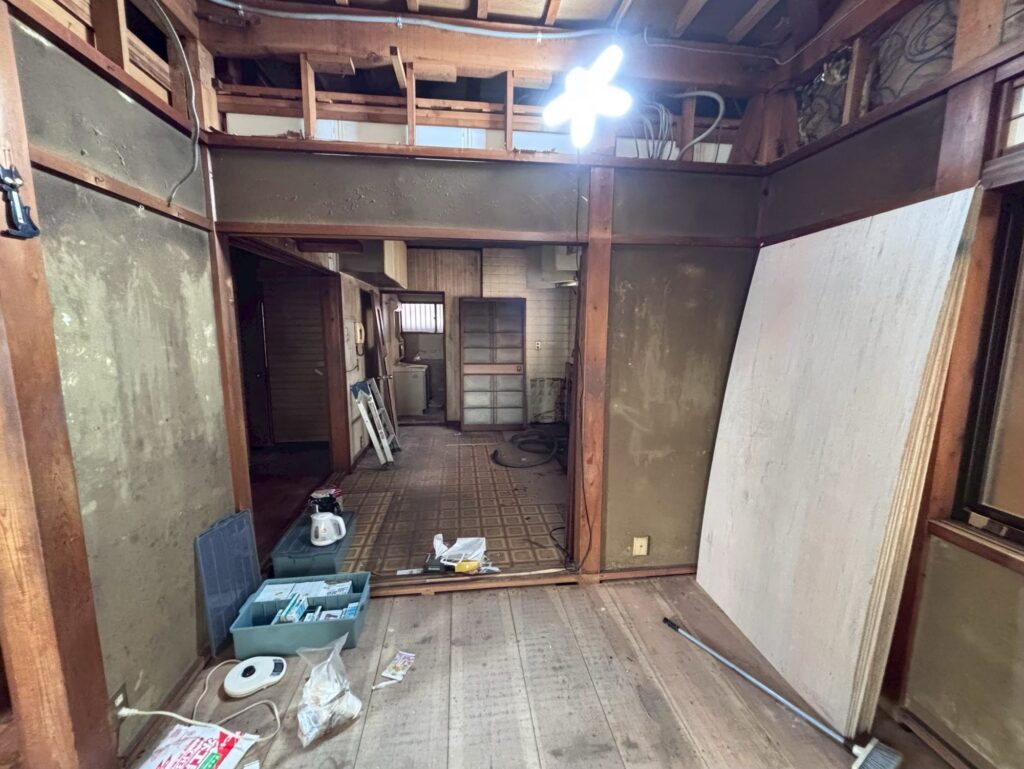
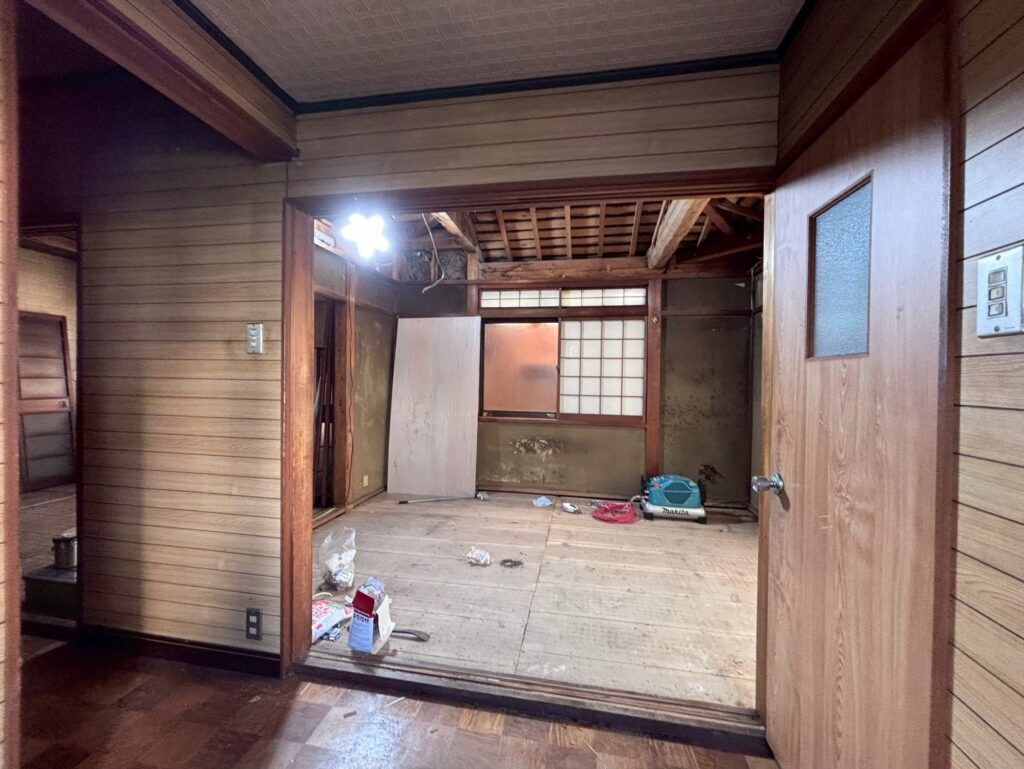
On the ground floor, the kitchen had a tatami room directly beside it, one step up and closed off by sliding doors. Each room on its own was modest, and the tatami room was dark: worn mats, paper screens over the windows, and old earthen walls stained with damp.
3. The Work
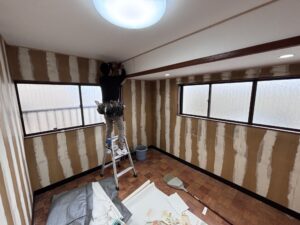
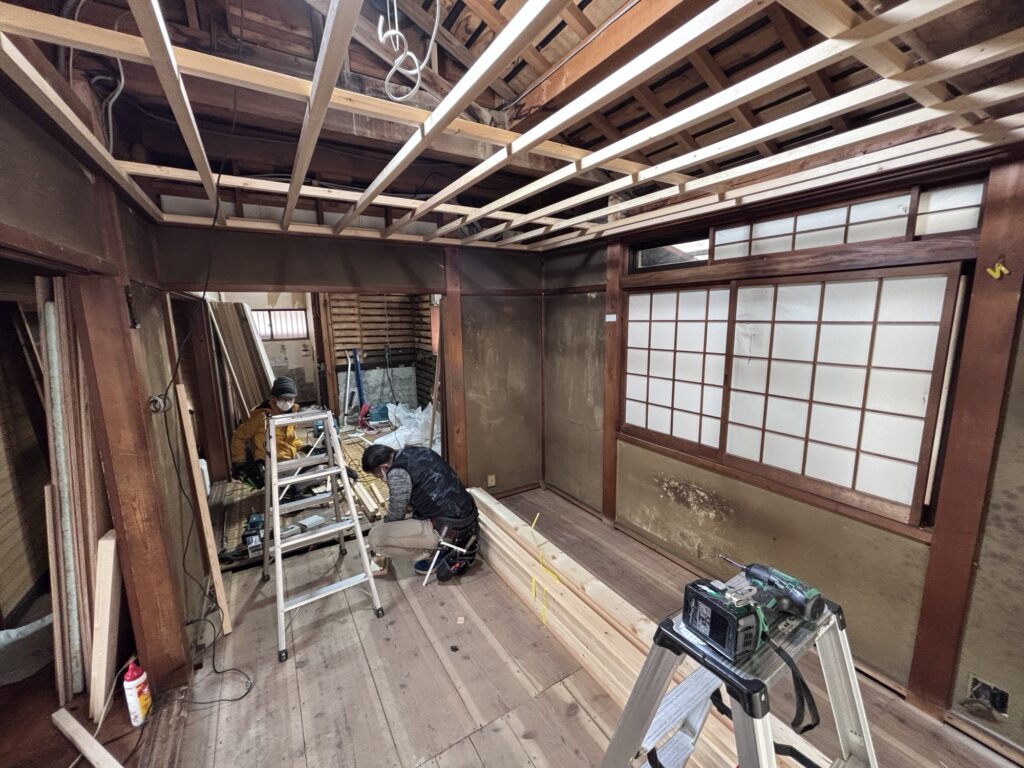
This was not a matter of taking two doors off. The tatami room was stripped back and rebuilt as a Western room, so that it could become part of the kitchen.
- Removed the sliding doors and their tracks between the two rooms.
- Lifted the tatami down to the bare floorboards.
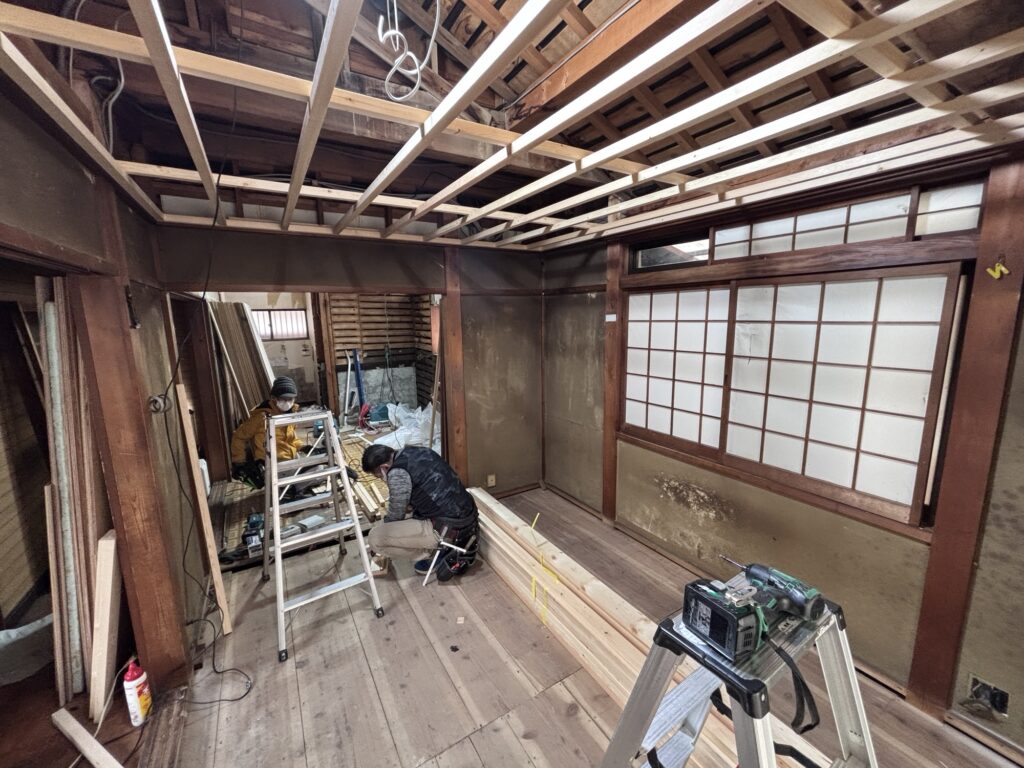
- Took down the old ceiling of the tatami room and built a new one on a fresh timber frame.
- Brought the floor to one level across the whole space, so there is no step in the middle of the room.
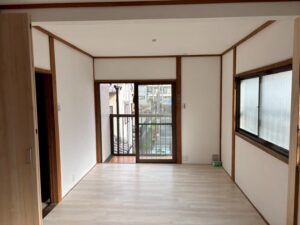
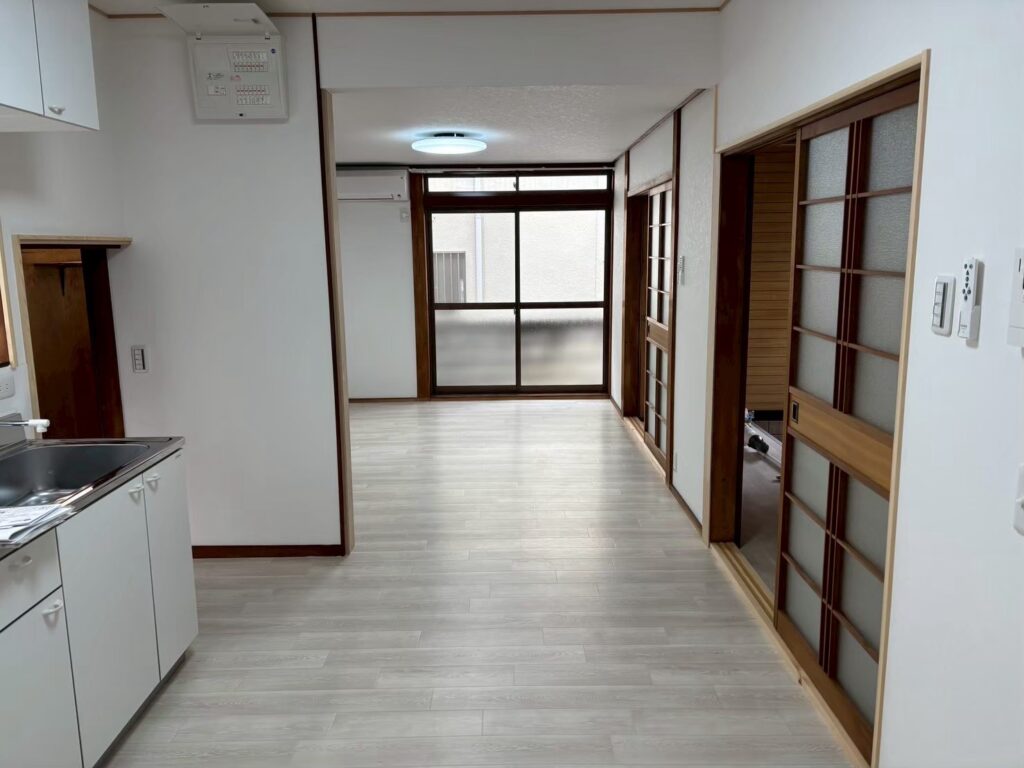
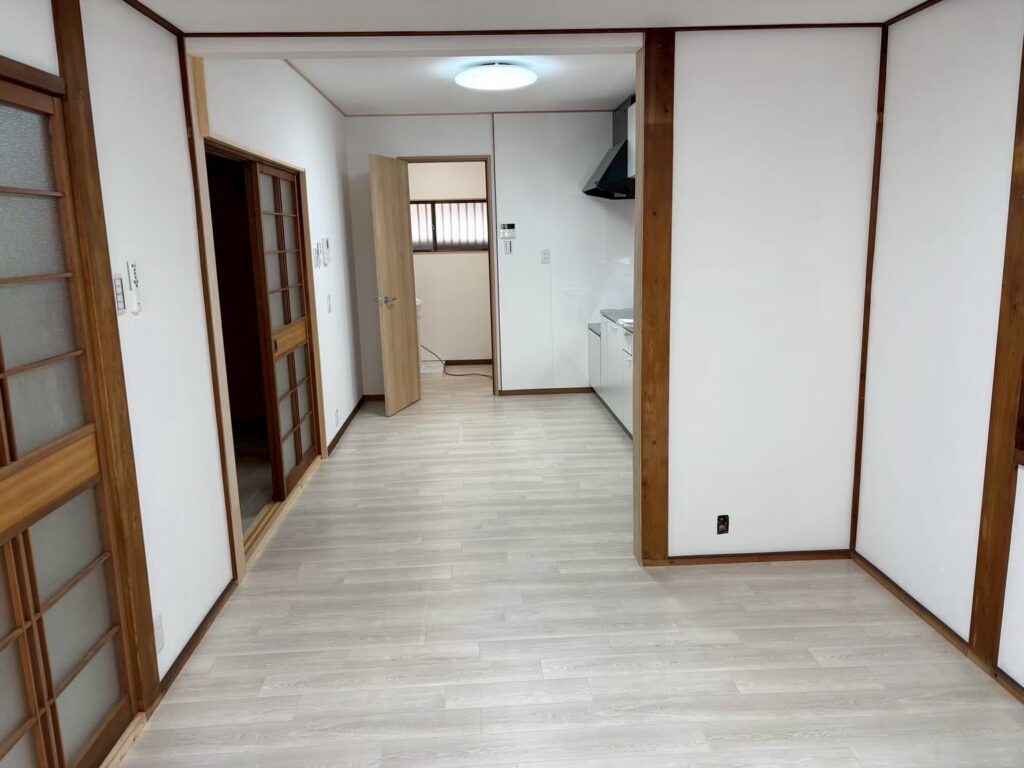
- Covered the old earthen walls and finished everything in white wallpaper, leaving the wooden posts visible.
- Laid the same pale wood-grain cushion floor right through, so it reads as a single LDK and not as two rooms with a gap.
4. The Result
The dark tatami room is now the living end of one long, bright 12-mat room that runs from the window at the far end to the kitchen. The posts and the beam at the old boundary stayed where they were. So did the original wood-and-glass sliding doors along one side, which give the new room some of the character of the old house.
5. Why This Is the Most Valuable Change in the House
Of everything we did here, this is the change that most affects the letting. The structure did not move. But the listing went from a house with small separate rooms to a house with a family living space. For an investor, that is the kind of work to look for first.
FAQ
Can any two rooms be joined like this?
When they are divided by sliding doors, usually yes. When there is a wall, we check whether it carries load or bracing before deciding. Posts generally have to stay, as they did here.
Why is there often a step between rooms in old houses?
Tatami rooms and board-floored rooms were built to different heights. Removing that step is a small job that makes a house feel far more modern, and safer.
More From This Project
Read the other stages in the Yamashina Rental House Renovation series. Contact Tsuji House about a rental renovation in Kyoto.