Turning the Old Kitchen Into a Bathroom: Installing a Unit Bath in a Kyoto Machiya (Matsugasaki, Part 3)
 tsujikenzai
Location: Matsugasaki, Kyoto | Work: Kitchen demolition, floor reinforcement, unit bath installation | Series: Matsugasaki Machiya Renovation, Part 3
1. The Plan: Move the Bathroom Indoors
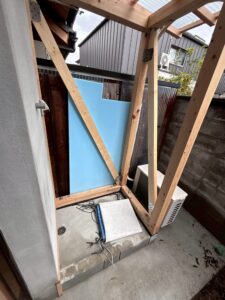
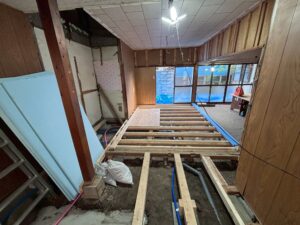
Many older Kyoto houses have the bath in a small structure attached to the outside of the building, added years after the house was built. This machiya was one of them. The owner wanted a proper bathroom inside the house, and the old kitchen, which was being replaced anyway, was in the right position for it: against an exterior wall, with existing water and drainage nearby.
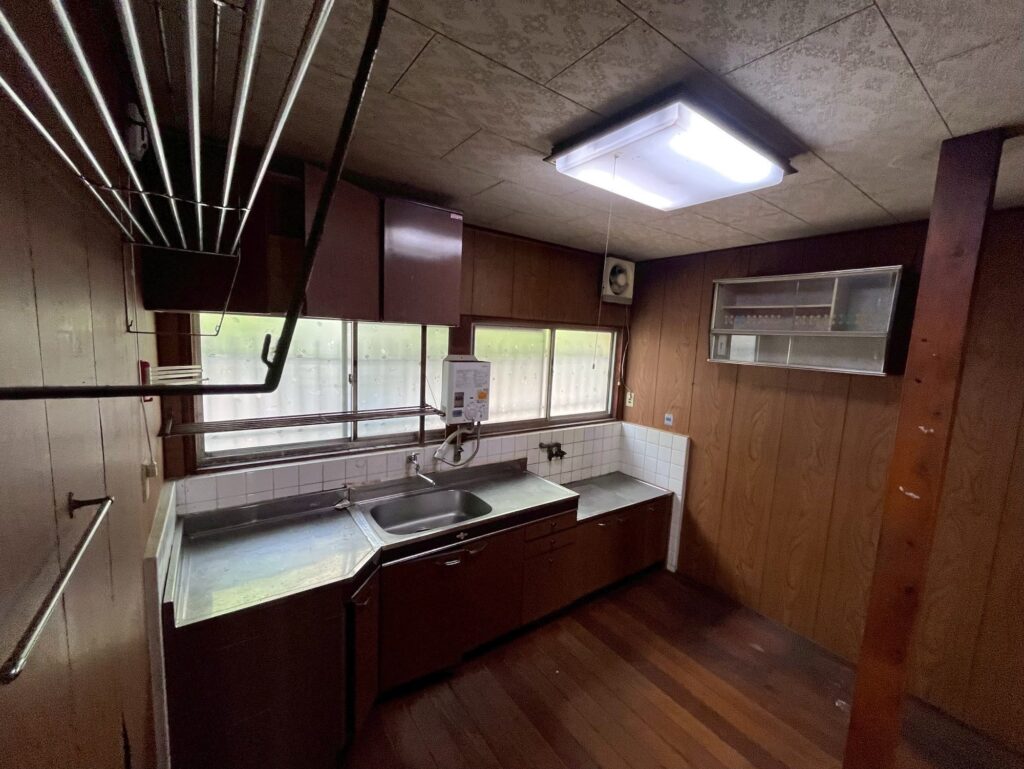
[IMAGE 1: The old kitchen before demolition, with its stainless steel counter, wall-mounted water heater and drying rack]
2. Demolition and Reinforcing the Floor
We removed the kitchen units, the wall finishes, and the old floor down to the ground. In a machiya, the kitchen and service areas often sit on a packed-earth floor (doma) rather than a raised wooden floor, and that was the case here. [IMAGE 2: The space after demolition, with new plumbing in position and the new plywood subfloor around it]
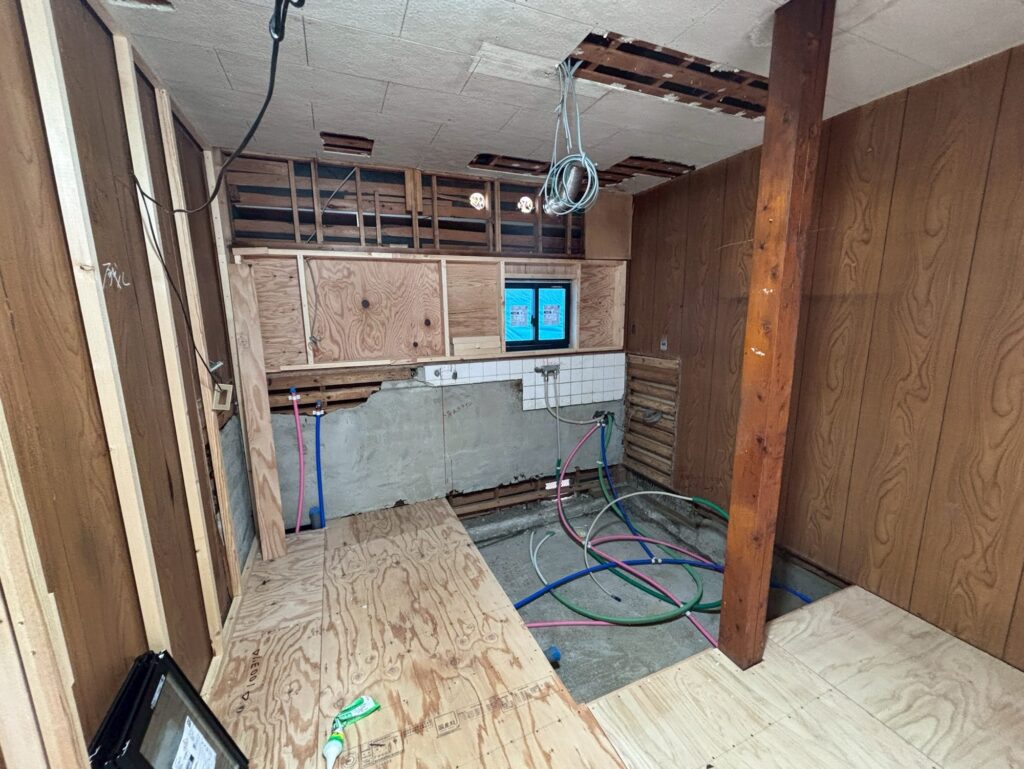
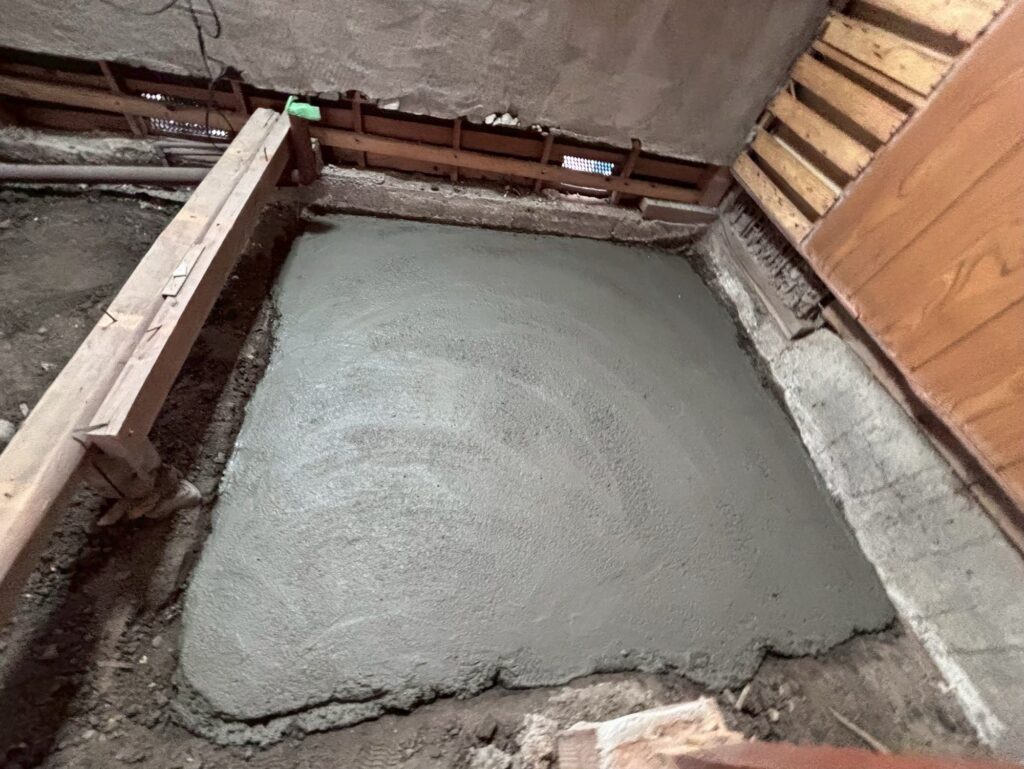
A unit bath (a prefabricated Japanese bathroom module, with the floor, walls, tub and ceiling made as one waterproof system) needs a flat, solid base that will not move or settle. Packed earth is not enough. So we poured a concrete base over the old earthen floor to create a level, stable surface, and ran the new drainage, hot and cold water lines through it before the concrete set. The surrounding floor was rebuilt with new plywood subflooring at the same time.
[IMAGE 3: Pouring the concrete base over the old earthen floor]
3. Installing the Unit Bath
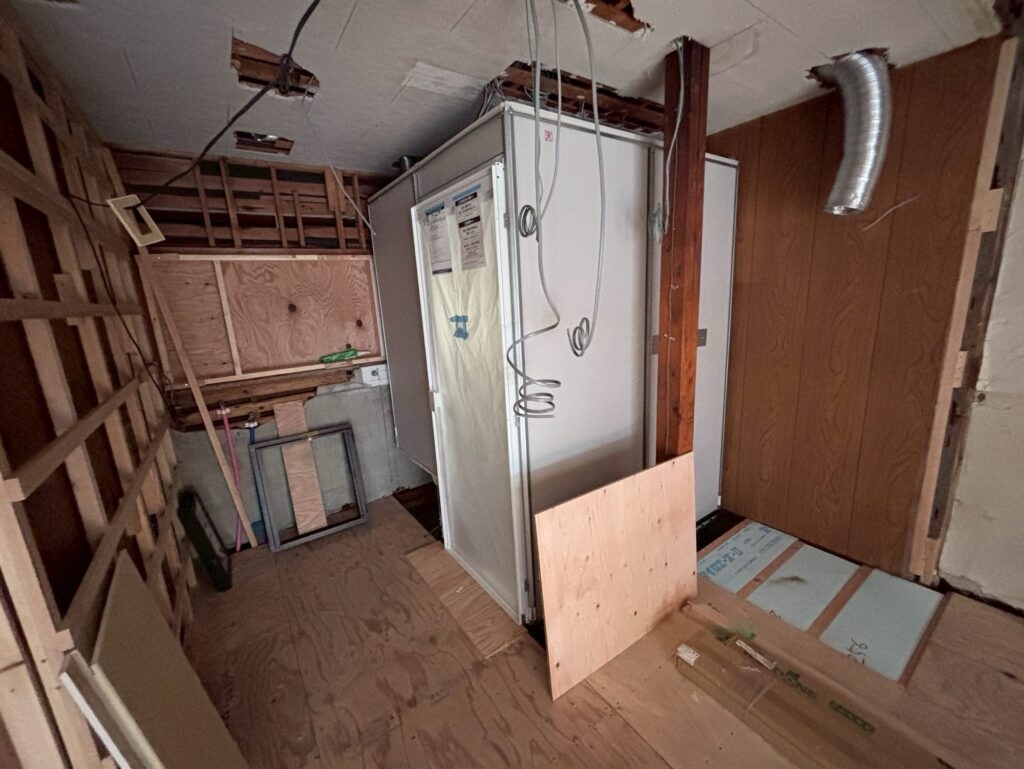
Once the concrete had cured, the unit bath was assembled on site by the manufacturer's installer: the tray first, then the wall panels, the tub, and the ceiling. The photo below shows the unit in place, still wrapped in its protective covering while the rest of the work around it continues. Because the module is made as a single waterproof system, there is no risk of leaks into the timber structure around it, which is a major advantage in an old wooden house.
[IMAGE 4: The unit bath installed, still in its protective wrapping]
4. Why a Unit Bath in a Traditional House?
Owners sometimes ask whether a modern unit bath fits a machiya. From the outside the room looks like any other, and the bathroom itself is warm, easy to clean, and dependable for decades. For a house that will be lived in or rented out, we almost always recommend it over a tiled custom bathroom, which is far more likely to develop leaks in an old timber structure.
FAQ
Can a bathroom be moved anywhere in the house?
Within limits. It needs to be near existing drainage, have enough ceiling height for the unit, and have a floor that can be reinforced. A ground-floor room on an exterior wall is usually the easiest.
How long does this stage take?
Demolition and the concrete base take a few days, then the concrete needs time to cure before the unit bath is installed, which itself takes one to two days.
More From This Renovation
Read the other stages of this project in the Matsugasaki Machiya Renovation series. Thinking about a new bathroom in an older Kyoto house? Contact Tsuji House.