
Matsugasaki Machiya Renovation
Step-by-step articles from the renovation of a machiya in Matsugasaki, Kyoto.
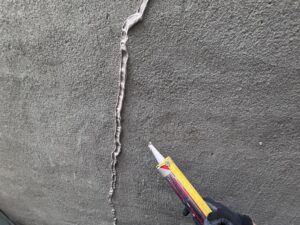
Outside the Original Scope: Repairing a Cracked Exterior Wall and a Loose Attic Vent (Matsugasaki, Part 10)New!!
While renovating the inside of this Matsugasaki machiya we found one exterior wall badly cracked and an attic ventilation grille hanging loose. We scaffolded that one wall, caulked the cracks, painted it, and refitted the vent.
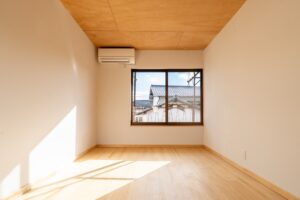
Renovating a Machiya in Matsugasaki, Kyoto: The Full Story in 9 StagesNew!!
A complete walkthrough of one machiya renovation in northern Kyoto, from lifting the tatami and finding termites to the finished pine kitchen and exposed plywood ceiling. Each stage links to its own detailed article.
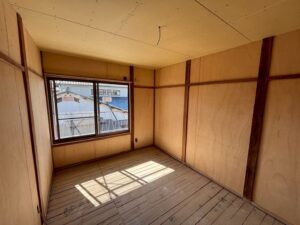
Refreshing the Upstairs Tatami Room: New Japanese Tatami and Painted Walls (Matsugasaki, Part 8)
The upstairs tatami room of this Matsugasaki machiya was renewed with domestic Japanese tatami and thin plywood walls painted rather than papered, keeping the original exposed-post wall construction.
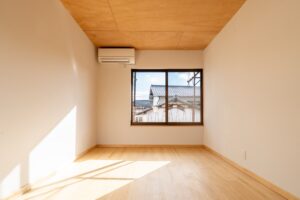
Full Renovation of the Upstairs Western Room: Insulation, Painted Walls and an Exposed Plywood Ceiling (Matsugasaki, Part 9)
The upstairs Western-style room of this Matsugasaki machiya was stripped to the frame, insulated, finished with painted plasterboard and solid pine flooring, and given an unusual ceiling: the new plywood left exposed, at the owner's request.
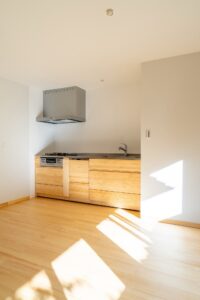
One Material, One Mood: Solid Pine Floors and a Matching Kitchen (Matsugasaki, Part 7)
For the ground floor of this Matsugasaki machiya we used the same manufacturer, WOODONE, for both the solid pine flooring and the kitchen, so the whole space reads as one warm, soft-toned room.
Keeping the Changing Room Warm: Insulating Next to the New Bath (Matsugasaki, Part 4)
The changing room beside the new unit bath has a window and gets cold in winter. In Japan, a cold changing room is a real health concern, so we insulated it too. Here is why and how.
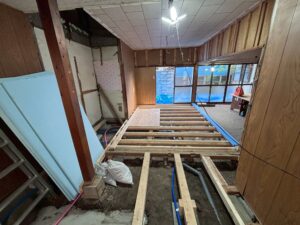
Rebuilding the Floor: New Joists, Beams and Termite Treatment in a Kyoto Machiya (Matsugasaki, Part 6)
With the floor of this Matsugasaki machiya opened up, we reinforced the joists and floor beams with new timber, ran new plumbing underneath, and applied termite treatment while everything was accessible.
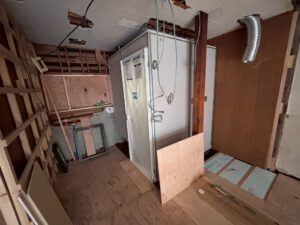
Turning the Old Kitchen Into a Bathroom: Installing a Unit Bath in a Kyoto Machiya (Matsugasaki, Part 3)
In this Matsugasaki machiya, the bath was originally outside the house. We demolished the old kitchen, reinforced the earthen floor with concrete, and installed a modern Japanese unit bath in its place.
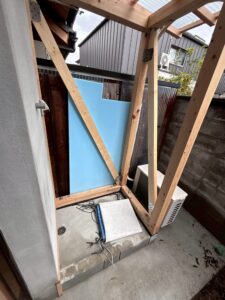
From Outdoor Bath to Covered Laundry Space: Reusing an Old Structure (Matsugasaki, Part 5)
This Matsugasaki machiya originally had its bath outside the house. Once the new indoor bathroom was in, we removed the old outdoor bath and built a roof over the spot, turning it into a covered outdoor laundry area.
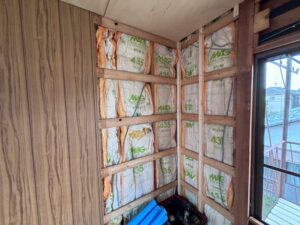
Adding Insulation Behind the Walls of a Kyoto Machiya (Matsugasaki, Part 2)
The owner asked for insulation wherever it could be fitted. We removed the thin decorative plywood wall panels of this Matsugasaki machiya and added insulation behind them. Here is how it works in an old Kyoto house.