Full Renovation of the Upstairs Western Room: Insulation, Painted Walls and an Exposed Plywood Ceiling (Matsugasaki, Part 9)
 tsujikenzai
Location: Matsugasaki, Kyoto | Work: Full renovation of the upstairs Western-style room | Series: Matsugasaki Machiya Renovation, Part 9
1. The Room Before
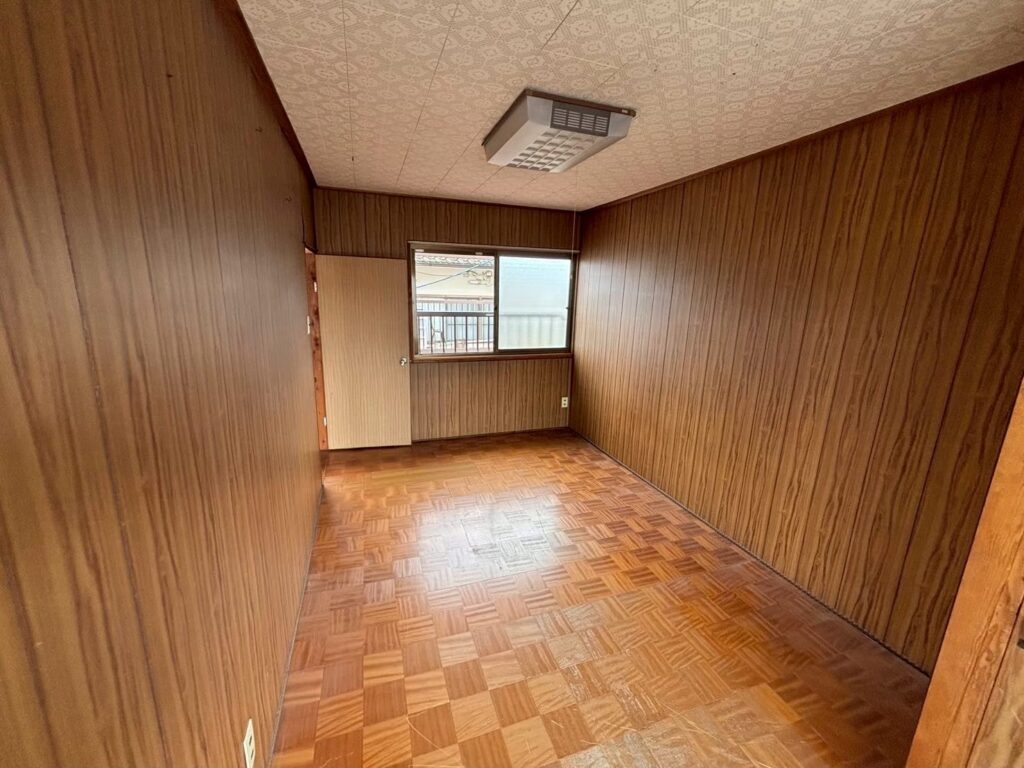
The second upstairs room was a Western-style room (yoshitsu) that had been modernized decades ago: dark wood-grain plywood panels (kesho-beniya) on every wall, a patterned ceiling board, and a parquet-pattern vinyl floor. It was the same material we found downstairs in Part 2. Everything in it was a printed imitation of wood, and the real timber of the house was hidden behind it. It was dark, uninsulated, and dated. The owner wanted this one taken back to the frame and rebuilt.
[IMAGE 1: The room before: dark plywood walls, patterned ceiling, vinyl parquet floor]
2. Strip, Insulate, Board
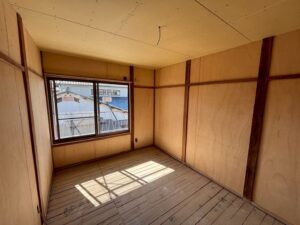
With the panels off, the room showed its real structure: the old timber studs and diagonal braces, and a single-pane aluminum window in the end wall. Rolls of glass wool insulation and new plumbing lines are waiting on the floor in the photo below.
[IMAGE 2: Walls stripped to the framing, with insulation rolls ready]
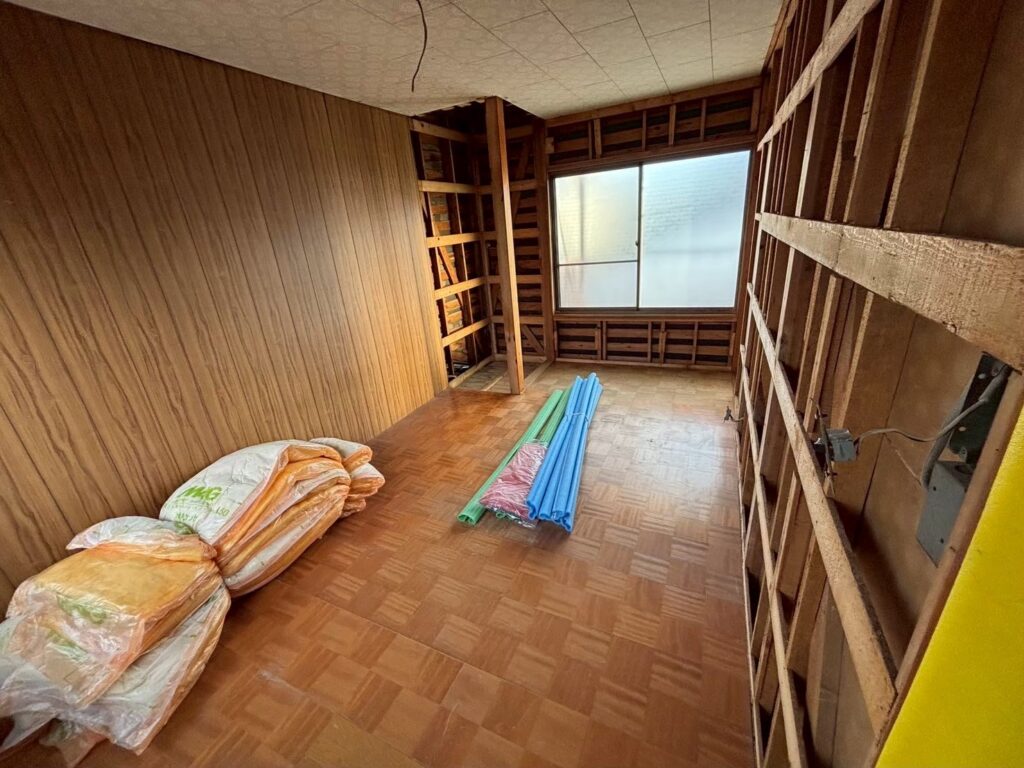
- Glass wool insulation was fitted in every bay, as on the ground floor.
- The walls were closed with plasterboard (gypsum board), which gives a flat, solid surface and better sound and fire performance than the thin panels it replaced.
- The plasterboard was then painted, not papered, for the same reasons as the tatami room next door (Part 8): a matte, natural surface that is easy to refresh.
3. The Ceiling: Leaving the Plywood Exposed
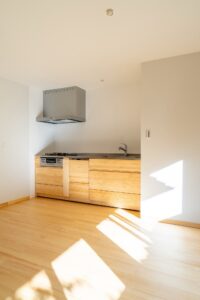
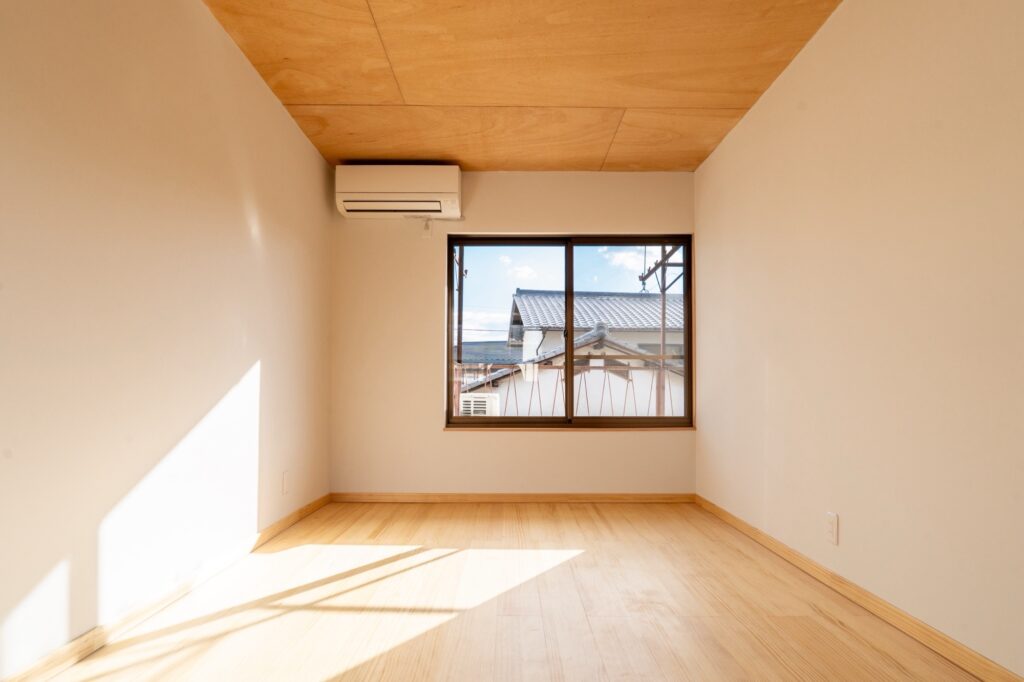
The ceiling was rebuilt with new structural plywood (konpane, the plain construction-grade board normally hidden behind a finish). Our plan was to cover it with plasterboard and paint, like the walls. The owner looked at the fresh plywood and asked us to stop there.
So the ceiling is bare plywood: the grain, the knots, and the panel joints all visible. It is an unconventional choice in a Japanese house, closer to a loft or a workshop than a traditional room, but against the white walls and the pale pine floor it works. The warm tone of the plywood answers the floor, and the room, which used to be dark on every surface, is now bright on all of them. It was the owner's call, and we think it was a good one.
[IMAGE 3: The finished room: white painted walls, exposed plywood ceiling, solid pine floor, new window]
4. The Floor and the Window
The floor is the same WOODONE solid pine as the ground floor (Part 7), with a matching pine skirting board, so moving between floors feels continuous rather than like stepping into a different house. The old frosted window was replaced with a clear-glass sash, so the room now looks out over the tiled roofs of the neighborhood instead of at a white blur.
[IMAGE 4: The finished room from the other corner, afternoon light across the pine floor]
5. A Note on Owner Decisions
We give owners our recommendation, and then we build what they want. Some of the most memorable rooms we have finished came from an owner looking at a half-done stage and saying "that, keep that." If you have an idea that is not in the catalogue, tell us; we will say honestly whether it will work, and if it will, we will do it.
FAQ
Is an exposed plywood ceiling practical?
Yes. Plywood is stable and needs no maintenance. We recommend a clear matte coat to seal it against dust and even out the color over time; otherwise it is left as it is.
Why plasterboard instead of new plywood on the walls?
Plasterboard takes paint better, is more fire-resistant, and deadens sound between rooms. Plywood is the right choice where you want the wood to show, which here was the ceiling.
More From This Renovation
Read the full story of this project, with links to every stage, in Renovating a Machiya in Matsugasaki, Kyoto: The Full Story. Planning a full room renovation in an older Kyoto house? Contact Tsuji House.